

Auckland roof waterproofing guide
Torch-On Waterproofing in Auckland: A Homeowner’s Guide
Where reinforced bitumen membranes suit, how APP and SBS systems differ, what good installation involves and which details deserve the closest attention.
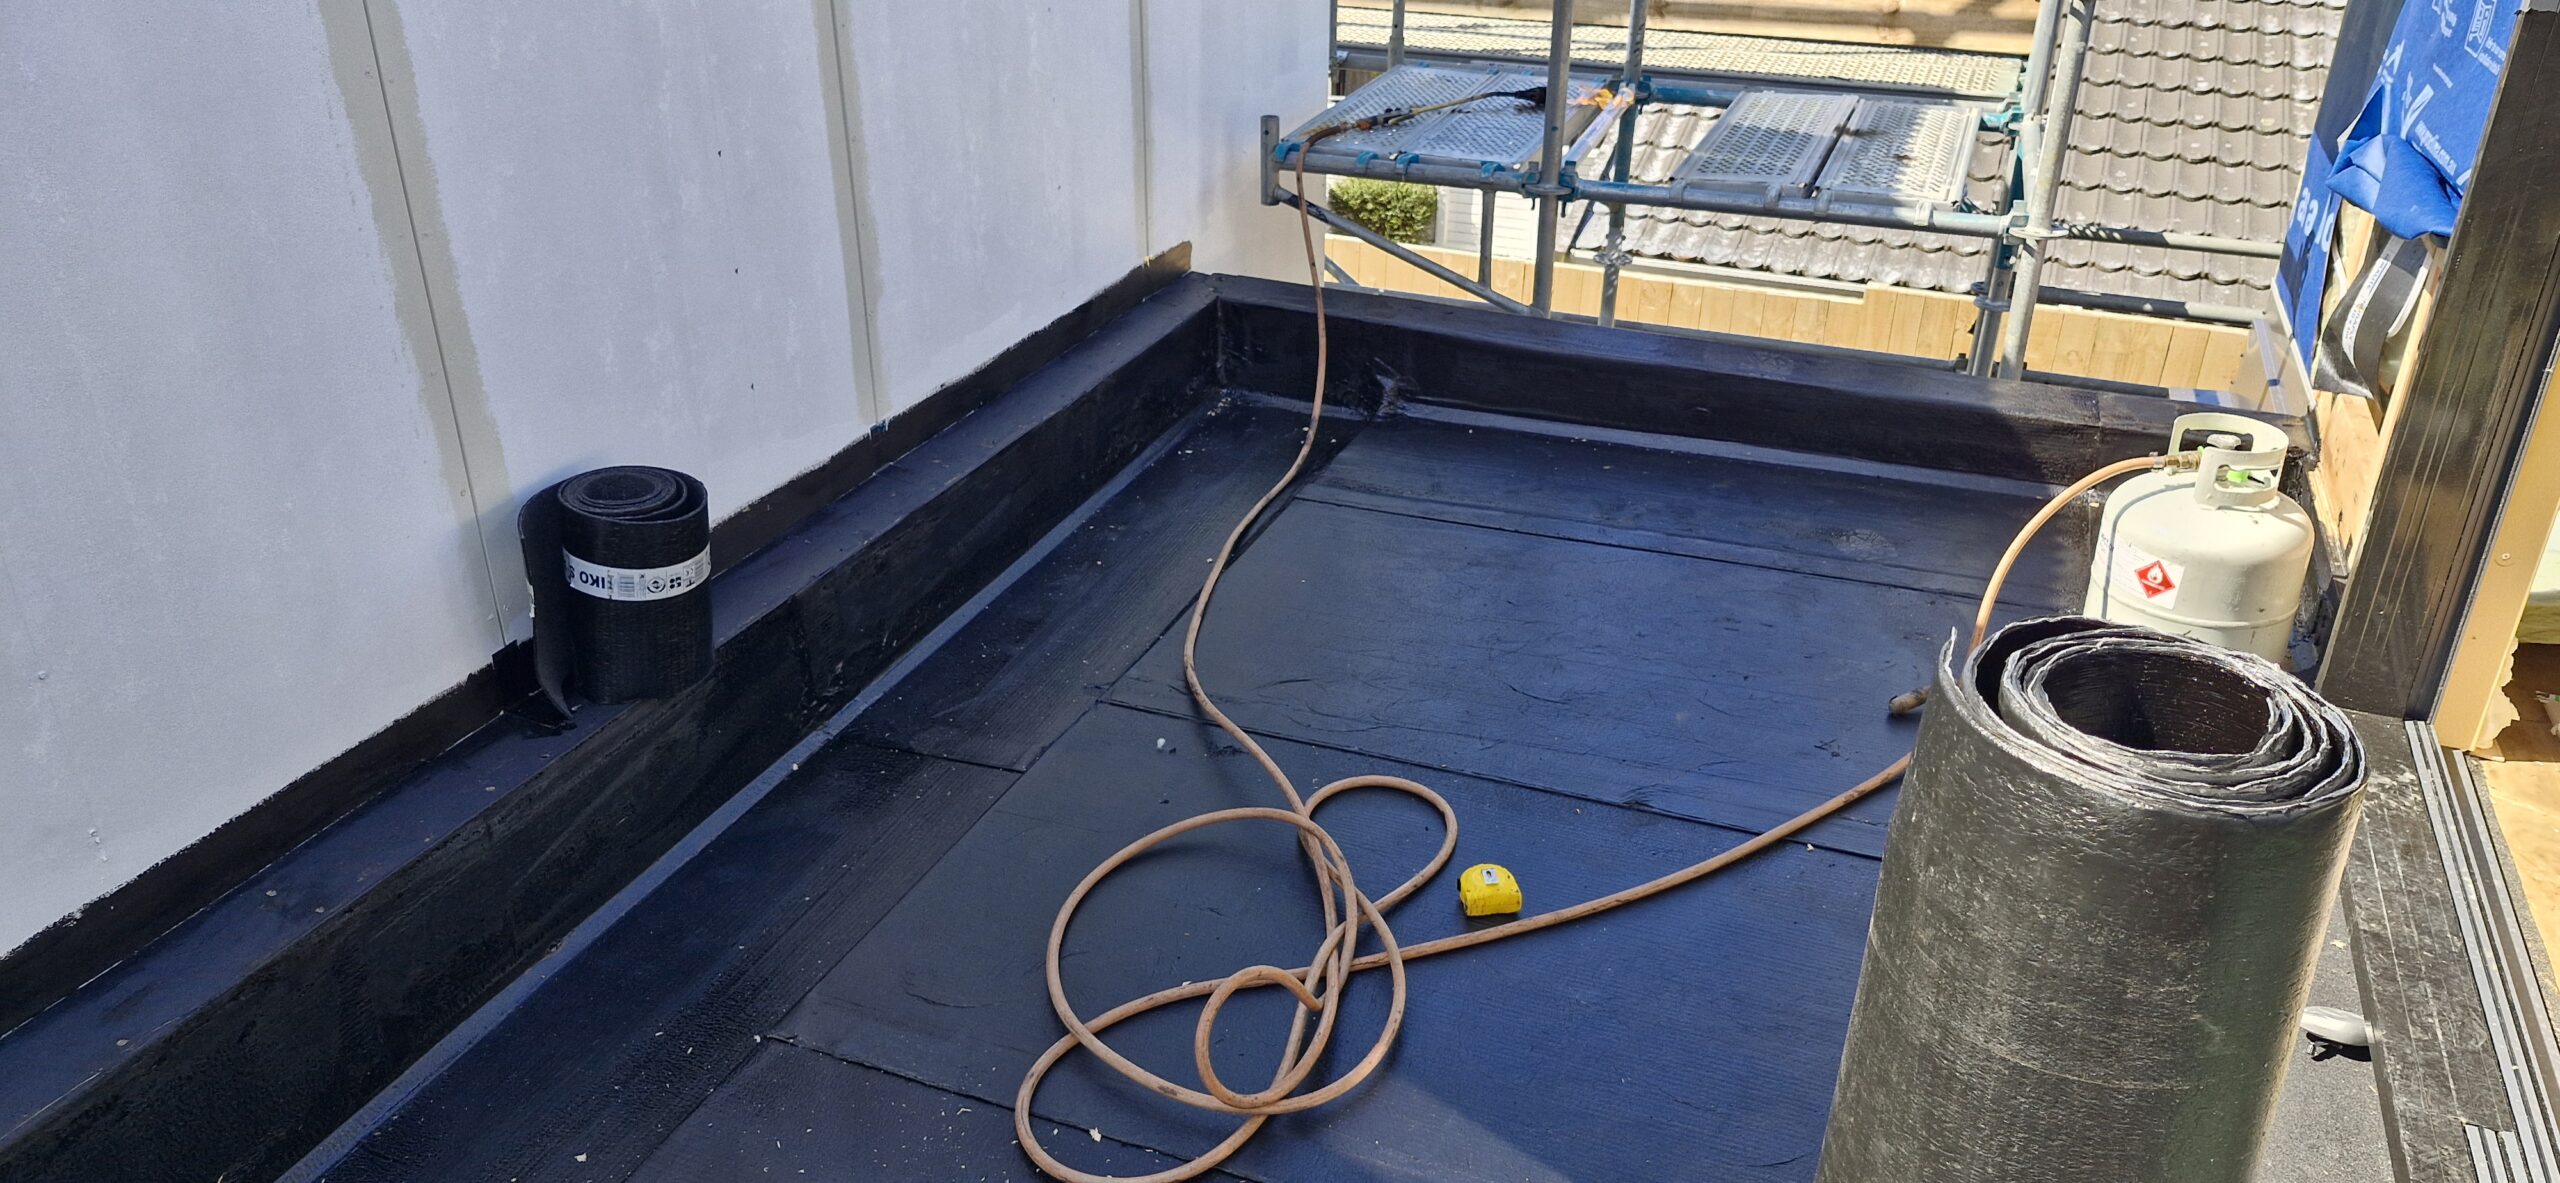
Torch-on waterproofing is a reinforced modified-bitumen sheet system used on many flat and low-slope roofs. The installer uses controlled heat to bond compatible membrane layers and weld their laps, creating a continuous weatherproof surface across the roof and its details.
What is torch-on waterproofing?
The membrane starts with bitumen modified with polymers and reinforced with a carrier such as polyester or glass fibre. This produces a factory-made sheet with more predictable strength and movement characteristics than unreinforced bitumen. A typical roof system uses compatible primer, detailing materials and one or more membrane layers.
During installation, the underside of the sheet is heated until it reaches the application condition specified by the manufacturer. The sheet is then bonded to the prepared surface or underlying layer, and adjoining laps are fused. The flame is an installation method; long-term performance depends on the complete assembly and the quality of every junction.
Where is it commonly used?
Flat and low-slope roofs
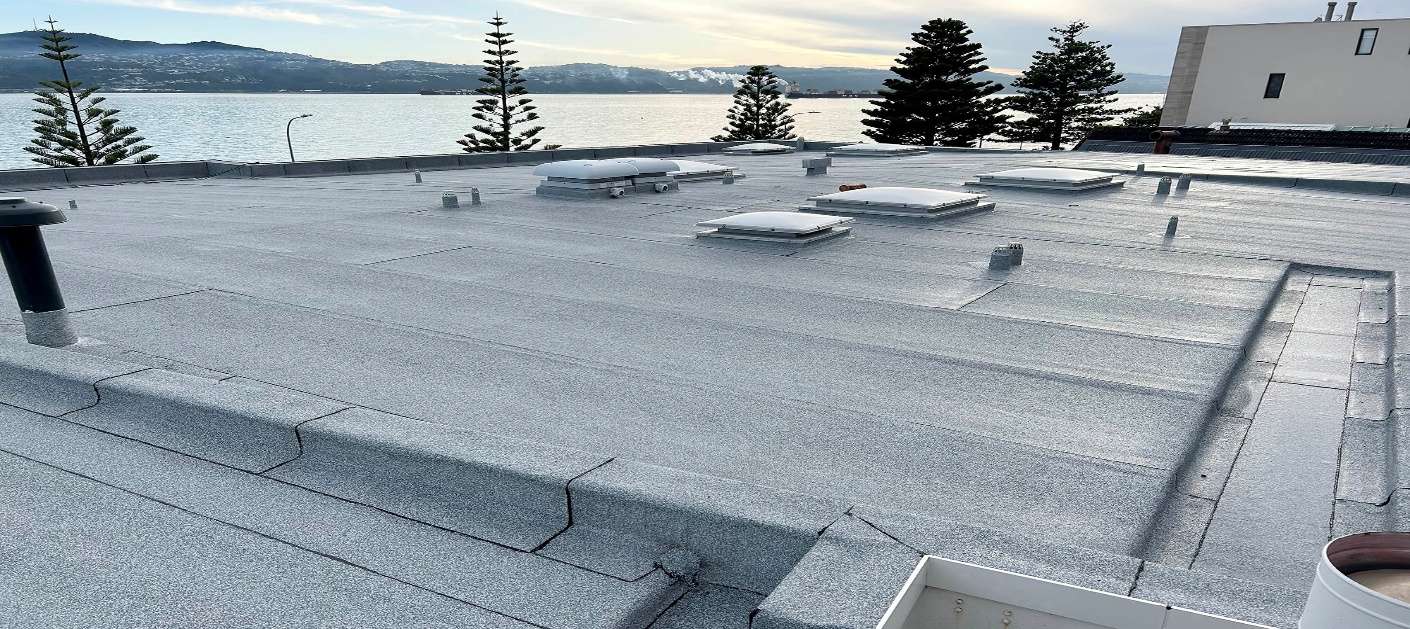
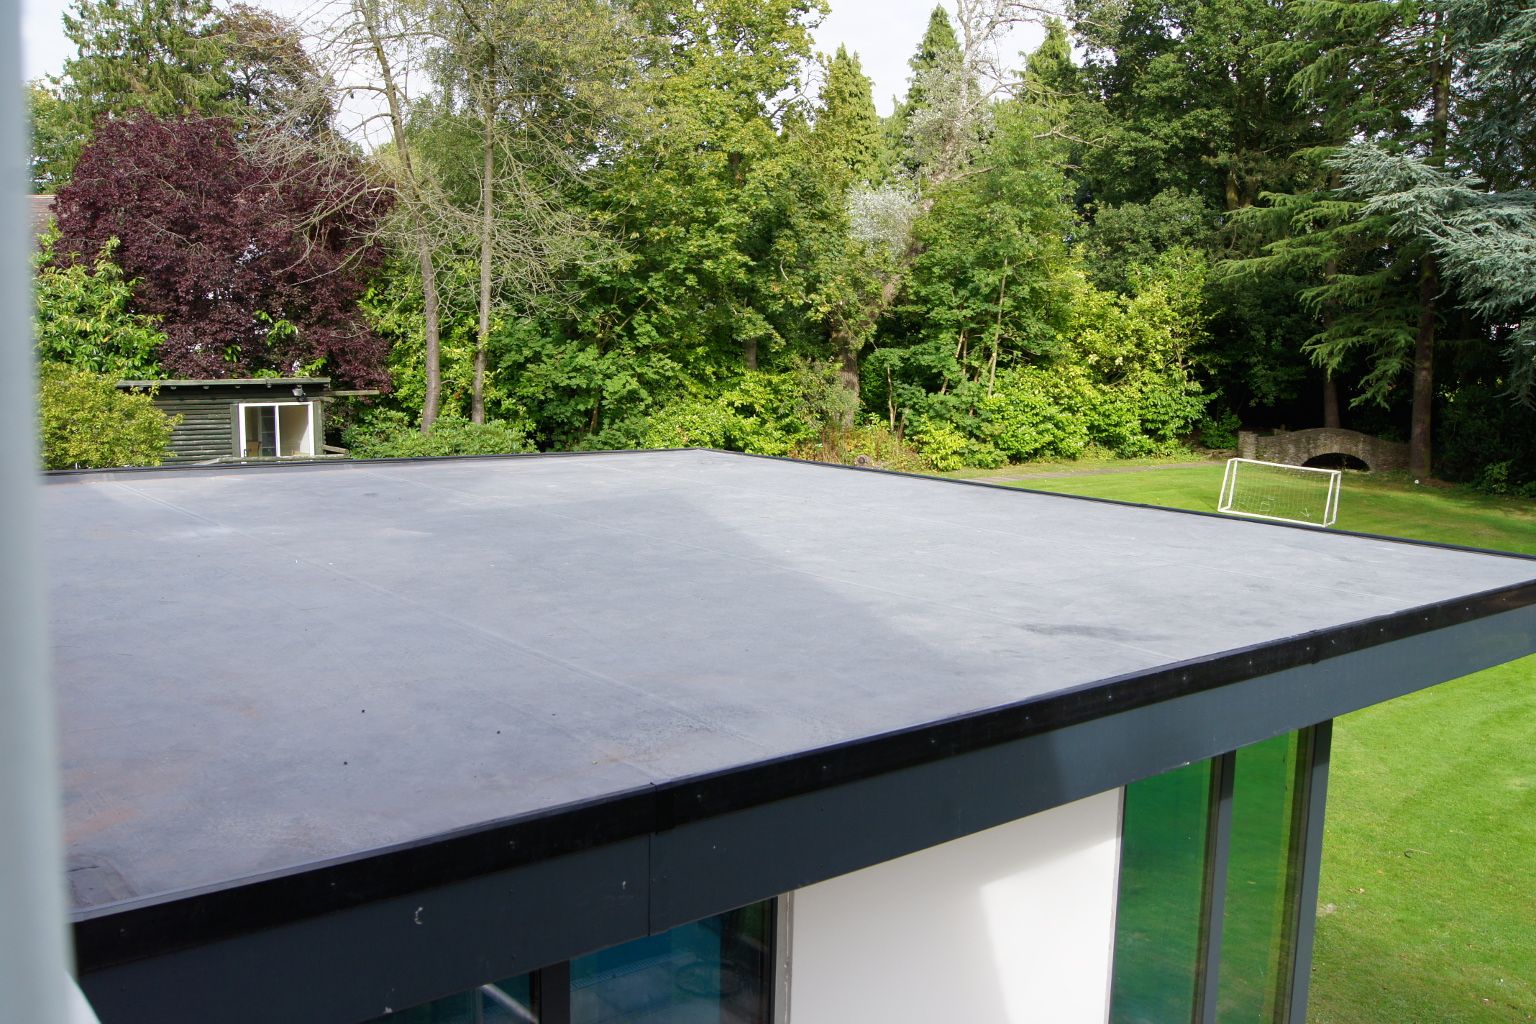
Reinforced bitumen membranes can form a durable exposed roof surface when the structure, falls, outlets and wind design suit the selected system.
Parapets and box gutters
Compatible sheets and flashings can continue through upstands, sumps and gutter details, subject to the product’s approved scope.
Selected decks and podiums
Some systems can be used below a compatible protective or trafficable finish. An exposed maintenance roof is not automatically a pedestrian deck.
Other waterproofed structures
Some product families include below-ground or specialised applications, but the exact membrane and detailing must be specified for that exposure.
If you are comparing several roof types, our roof waterproofing guide for Auckland explains how sheet membranes, liquid systems, drainage and roof geometry influence the choice.
APP and SBS: what do the names mean?
APP and SBS describe two common polymer modifiers used in reinforced bitumen membranes. APP-modified products tend to have a more plastic-like character and good heat stability. SBS-modified products tend to have a more rubber-like character and flexibility. Those broad descriptions are useful, but they are not a shortcut for choosing a roof.
Reinforcement, sheet thickness, surface finish, layer arrangement, substrate, exposure and the manufacturer’s tested system are also important. The correct question is not simply “APP or SBS?” It is whether the complete proposed system is suitable for the building and supported by current New Zealand technical documentation.
Why the details decide whether the roof performs
Waterproofing failures rarely begin in the simplest middle section of a roof. They are more likely where water collects, materials change direction or another trade penetrates the membrane.
- Falls, sumps and outlets: the roof needs a clear route for water, including allowance for overflow where required. Repeated ponding may indicate a design, substrate or drainage problem.
- Upstands and parapets: membrane height, corners, cappings and cladding junctions must follow the approved detail rather than relying on surface sealant.
- Pipes, vents and fixings: each penetration interrupts the field membrane and needs a compatible three-dimensional detail.
- Edges and terminations: wind exposure and water tracking make secure, protected terminations essential.
- Movement: substrate joints and changes of material need to be accommodated in the way required by the system supplier.
- Combustible junctions: open-flame work near timber, cladding, insulation or concealed cavities requires careful planning and suitable controls.
When water is already appearing indoors, staining may be some distance from the entry point. Our leak detection guide explains why tracing the path before opening or patching the roof can save unnecessary work.
What professional installation involves
- Assess and specify the roof. The contractor checks the structure, substrate, falls, drainage, exposure, access, penetrations and existing moisture before recommending a product system.
- Prepare a sound, dry substrate. Dust, contamination, high spots and unsuitable materials are addressed. Damaged or wet roof build-up must not simply be concealed beneath a new membrane.
- Prime and complete preliminary details. Compatible primer and detailing components are applied in the sequence and coverage required by the manufacturer.
- Install the first membrane layer. Sheets are set out to manage laps, falls and details, then bonded with the specified method while avoiding trapped air and wrinkles.
- Apply the cap sheet and weld the laps. Heat and rolling pressure are controlled so the layers bond consistently without overheating or damaging the reinforcement.
- Inspect, protect and hand over. Laps, outlets, penetrations and terminations are checked. The roof is protected from following trades, and the owner receives warranty and maintenance information.
Repair, overlay or replace?
An isolated defect may be repairable with compatible materials, while widespread blistering, split laps, failed terminations or a wet substrate can require a larger intervention. An overlay is only appropriate when the existing assembly is sufficiently dry, secure, compatible and correctly drained.
- Consider a local repair when damage is limited, the surrounding membrane remains sound and the original system can be identified.
- Investigate further when leaks recur, the source is unclear, the roof ponds or moisture may be trapped below the surface.
- Expect more extensive work when insulation or substrate is wet, falls are inadequate, membrane adhesion is failing across broad areas or critical details cannot be corrected locally.
A patch that stops visible dripping for a week is not necessarily a durable repair. Diagnosis should address the water path and the condition of the roof build-up, not only the nearest surface mark.
Maintenance that helps protect the system
Maintenance requirements vary by product, roof exposure and warranty, so the system supplier’s current care instructions should lead. A practical inspection routine normally includes:
- keeping outlets, sumps, gutters and overflows clear of leaves and debris;
- checking the roof after severe weather and after work by other trades;
- looking for lifted laps, splits, blisters, damaged flashings or local loss of the protective surface;
- checking sealants and adjoining building elements without treating sealant as a substitute for correct membrane detailing;
- preventing sharp objects, loose fixings and unprotected equipment from damaging the surface; and
- arranging compatible repairs promptly instead of applying an unidentified coating or patch.
Safe access also matters. Many exposed torch-on roofs are intended for inspection and maintenance traffic only. Regular pedestrian use, pavers or equipment may require an expressly designed protection or trafficable assembly.
New Zealand compliance context
Reinforced modified-bitumen membrane roofs sit within a product- and system-specific compliance framework. The Waterproofing Membrane Association’s Code of Practice for Reinforced Modified Bitumen Membrane Systems for Roofs and Decks provides industry guidance for design and installation. Its current fourth edition was published in March 2021 and replaced the former torch-on membrane title.
Building Code Clause E2 deals with external moisture. MBIE’s E2 guidance explains the compliance documents and wider context. The selected product’s current appraisal, CodeMark certificate or other supporting evidence must still cover the proposed substrate, roof form, use and details for the particular project.
Do not rely on an old brochure or a generic statement that all torch-on products are interchangeable. Current manufacturer literature, approved details, installer requirements and the consented design take priority.
Questions to ask before accepting a quote
- Which exact membrane system and layer arrangement is proposed?
- Does its current New Zealand documentation cover this substrate and application?
- How will falls, outlets, overflows, upstands and penetrations be detailed?
- What moisture or substrate repairs are included, and what could change after opening the roof?
- Who is approved to install the selected system?
- What product and workmanship warranties apply, and what maintenance is required?
- How will the roof be protected from other trades after completion?
Frequently asked questions
How long does torch-on waterproofing last?
There is no responsible universal lifespan. Product type, design, exposure, workmanship, drainage, maintenance and later roof traffic all affect service life. A product warranty is also not the same as a prediction that every roof will last for that period.
Can a new torch-on membrane go over an old one?
Sometimes, but only after the existing roof has been assessed for moisture, adhesion, compatibility, condition and drainage. Overlaying a wet or unstable assembly can trap the problem rather than solve it.
Can you walk on a torch-on roof?
Many exposed systems allow limited access for inspection and maintenance. A deck, regular walkway or equipment zone needs a system and protection layer expressly designed for that use.
Is torch-on waterproofing safe?
A completed, correctly specified membrane is a normal roof waterproofing system. Installation uses an open flame, so trained applicators, site-specific fire controls and careful work around combustible construction are essential.
What does torch-on waterproofing cost in Auckland?
Cost depends on roof size, access, substrate repairs, removal, drainage changes, layer specification and the number of complex details. A site-specific scope is more reliable than a square-metre rate that excludes essential preparation.
Need a torch-on roof assessed?
A2Z Waterproofing can inspect the membrane, drainage, substrate and high-risk details, then explain whether repair, overlay or replacement is the sensible next step.